
Building
since2009
Members and schemes
- Federation of Master Builders (check the register)
- TrustMark (check the register)
- Considerate Constructors Scheme
- Building control sign-off arranged on structural work
- Site swept and made safe at the end of every day
- A weekly walk-round with your site lead
Send us the jobExample
Tell us what you need, add a photo and your postcode, and it all lands in one place.
Tell us what you need
Services & costs
What we build, and what it costs
Ask Calder & Rowe about any of these for a price for your own project.
Loft conversions
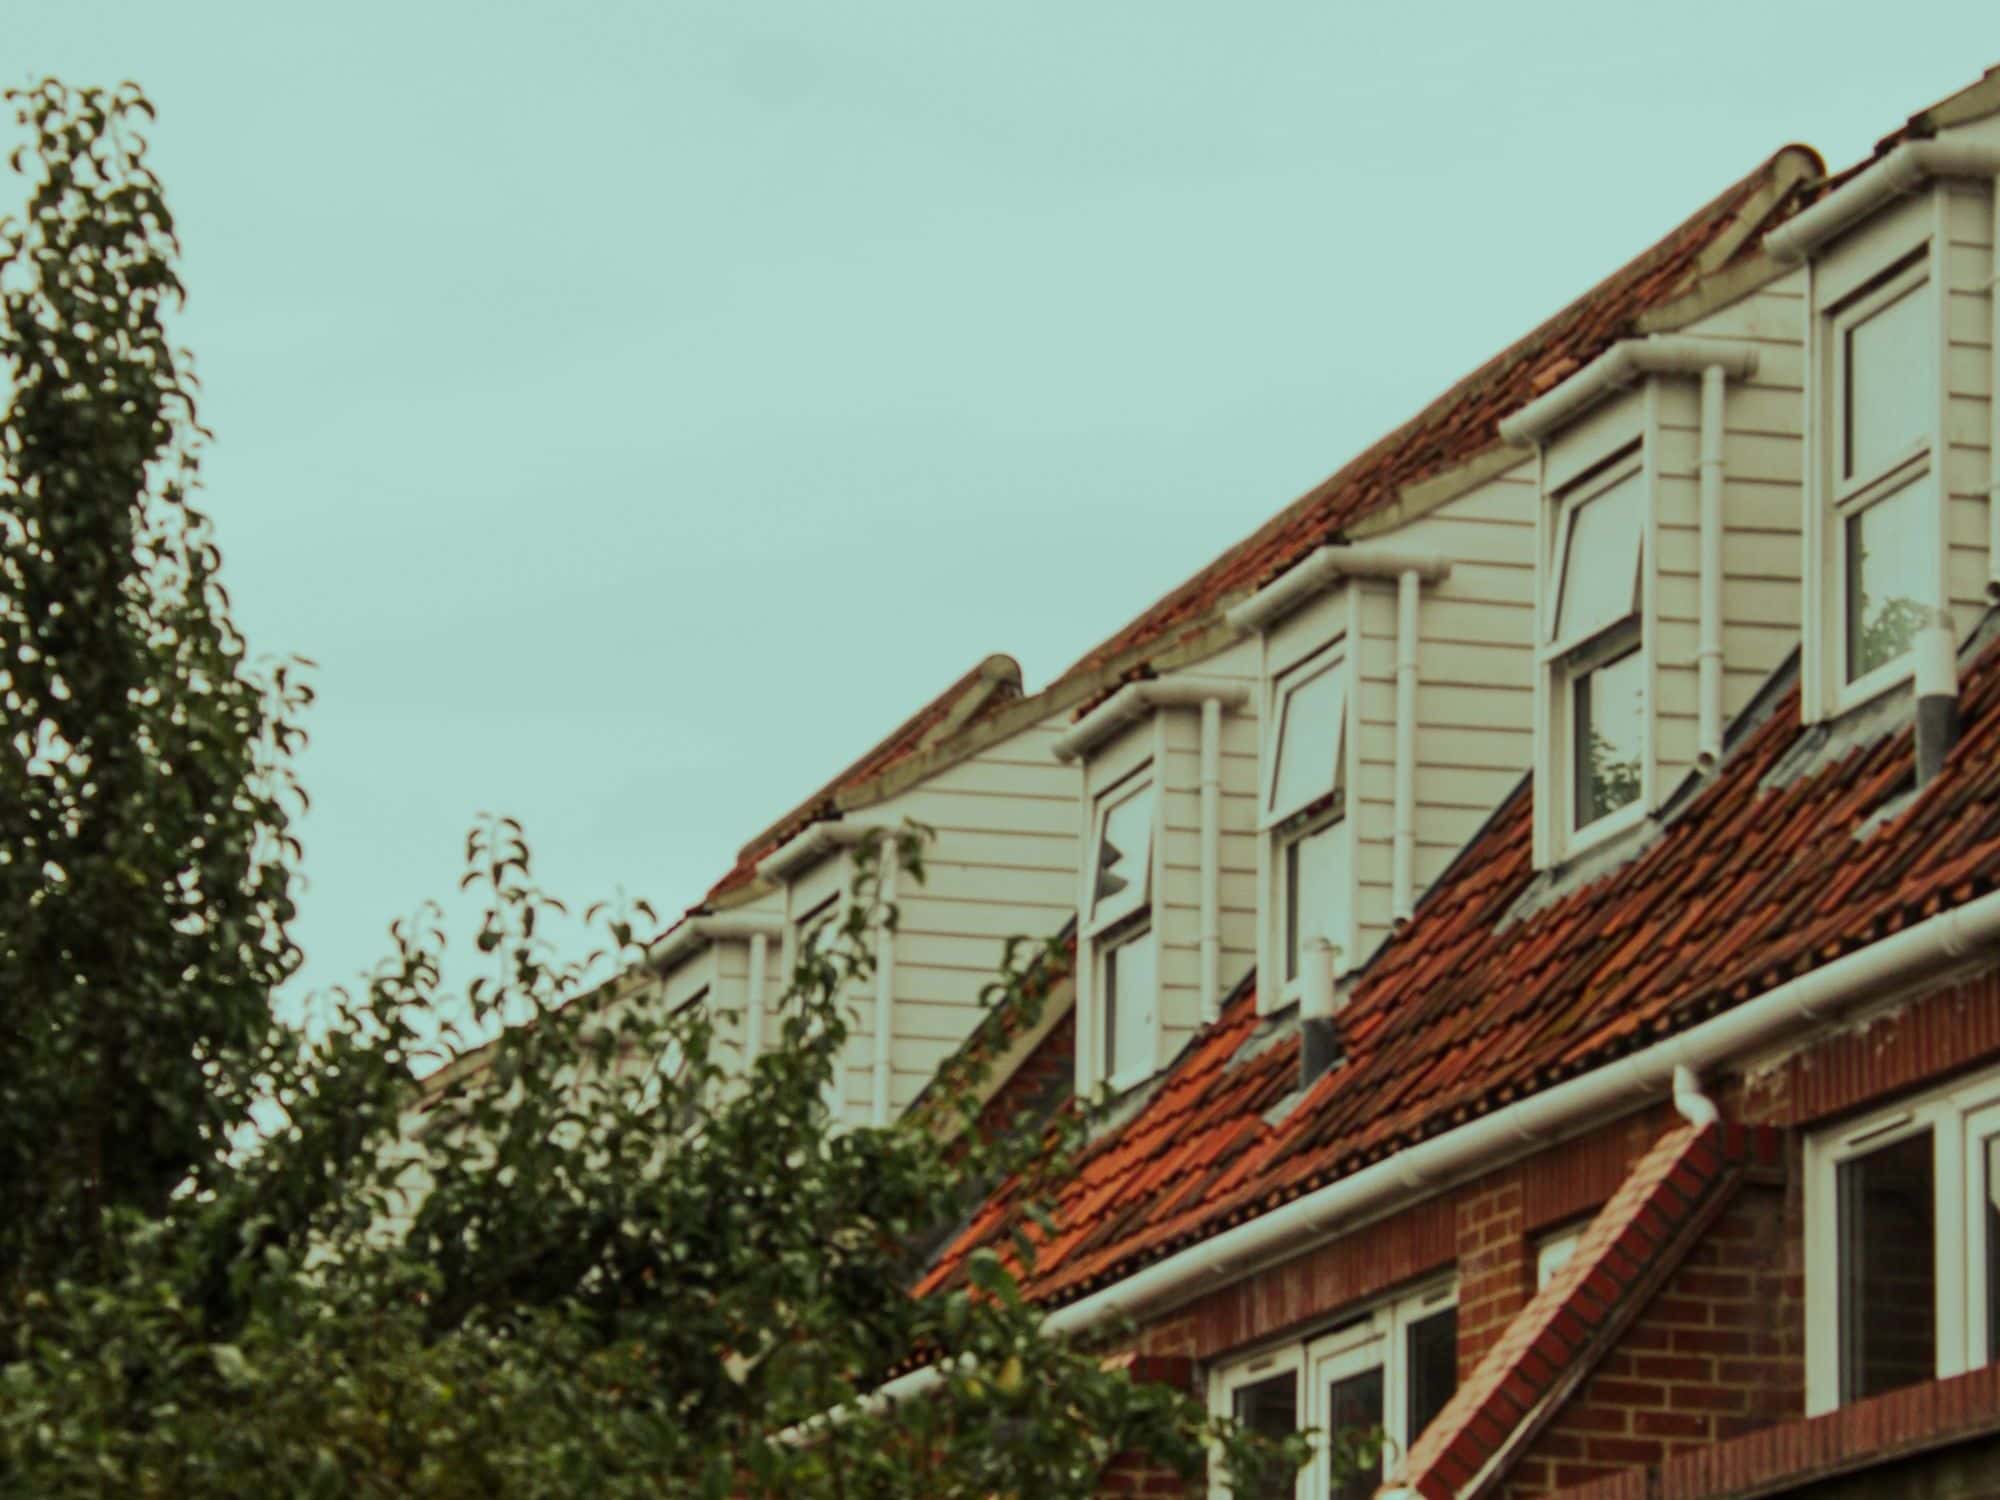
Rear dormers and hip-to-gable lofts with a new stair, bedroom and en-suite.
from £42,000
Rear extensions
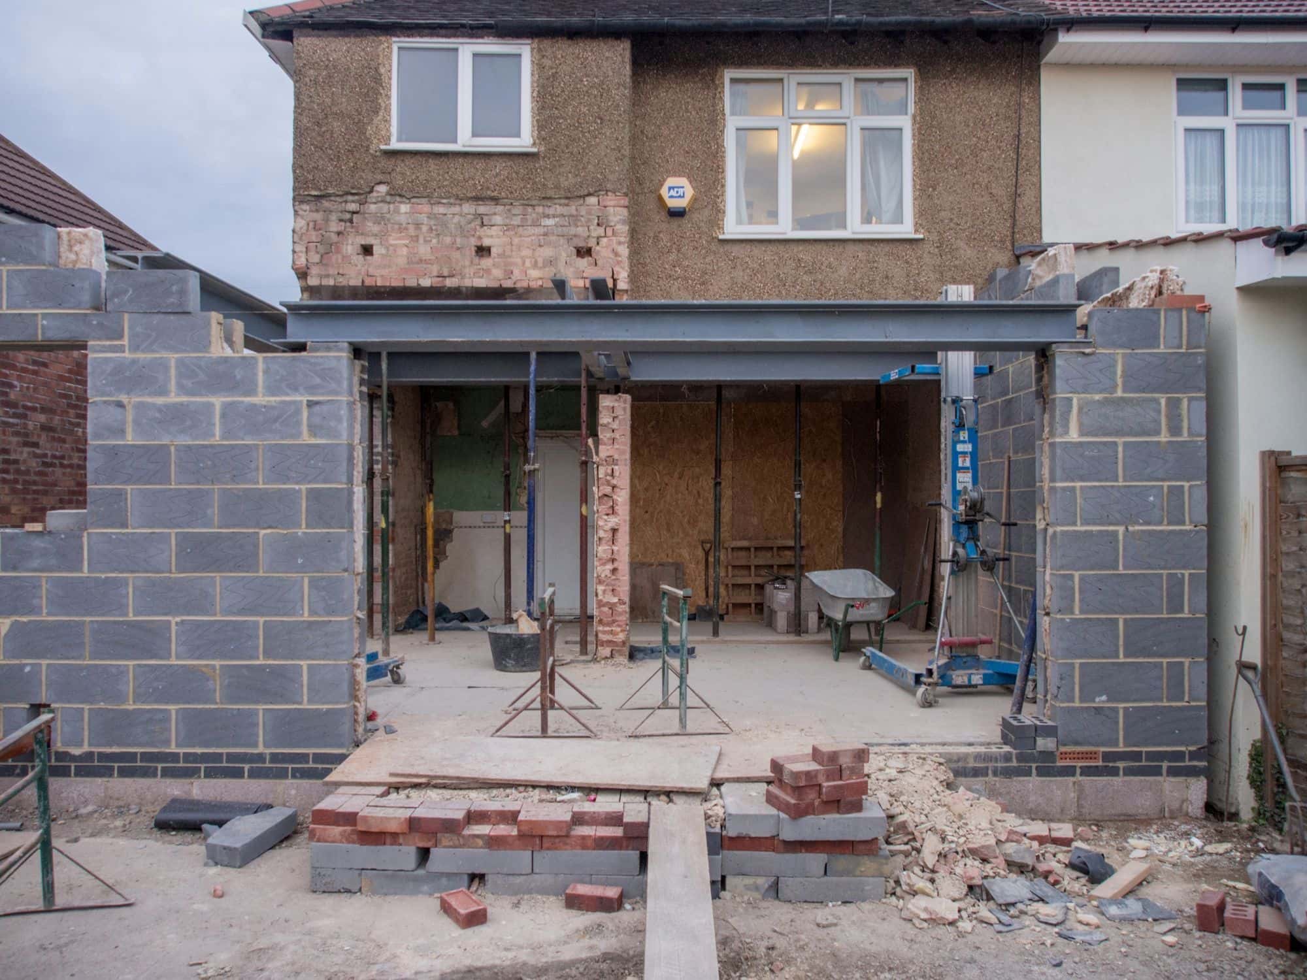
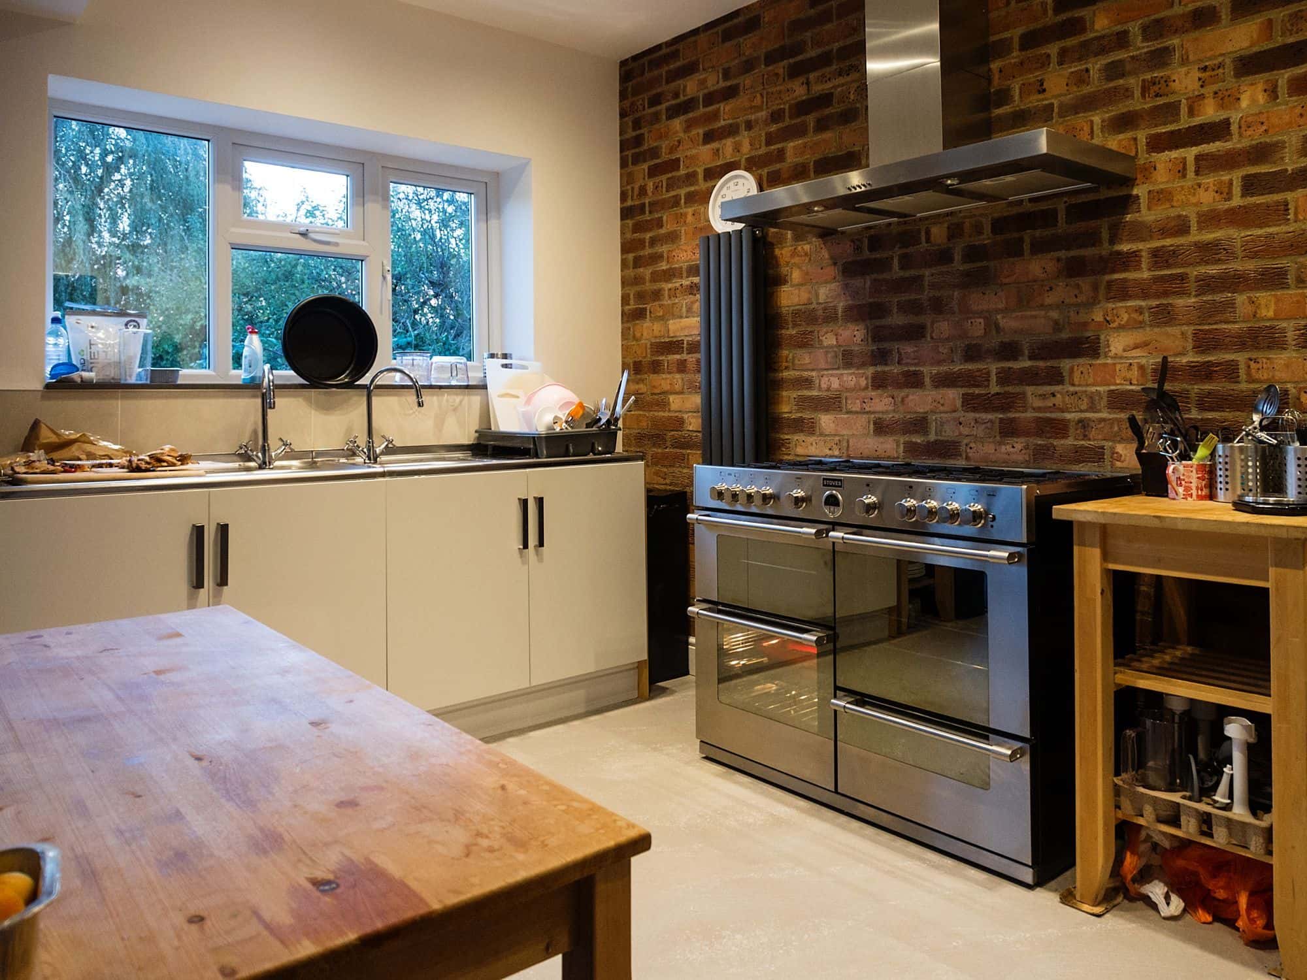
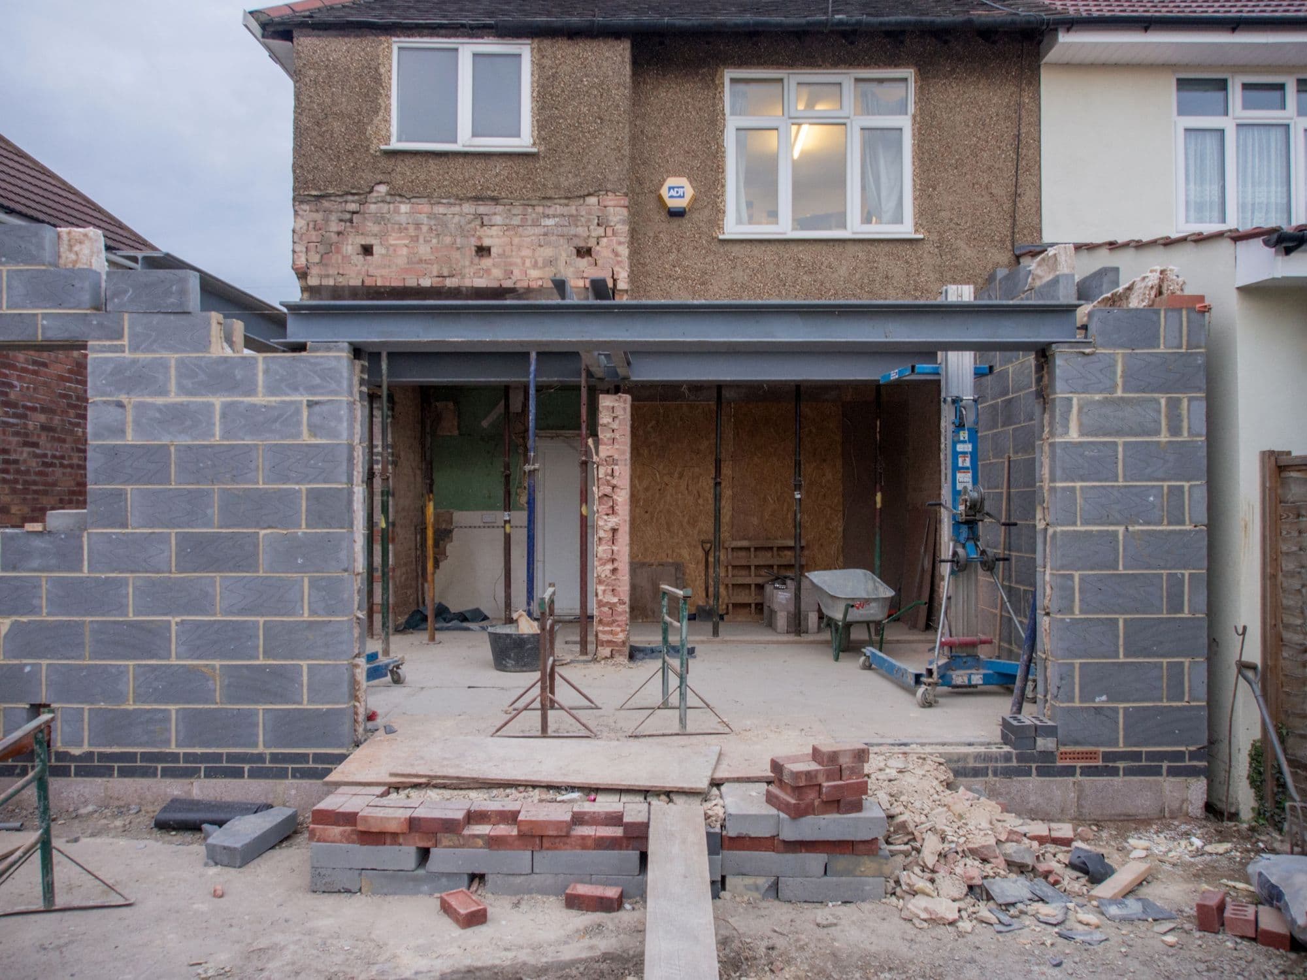
Single-storey kitchen and living extensions, with steels, rooflights and glazed doors to the garden.
from £48,000
Kitchen knock-throughs
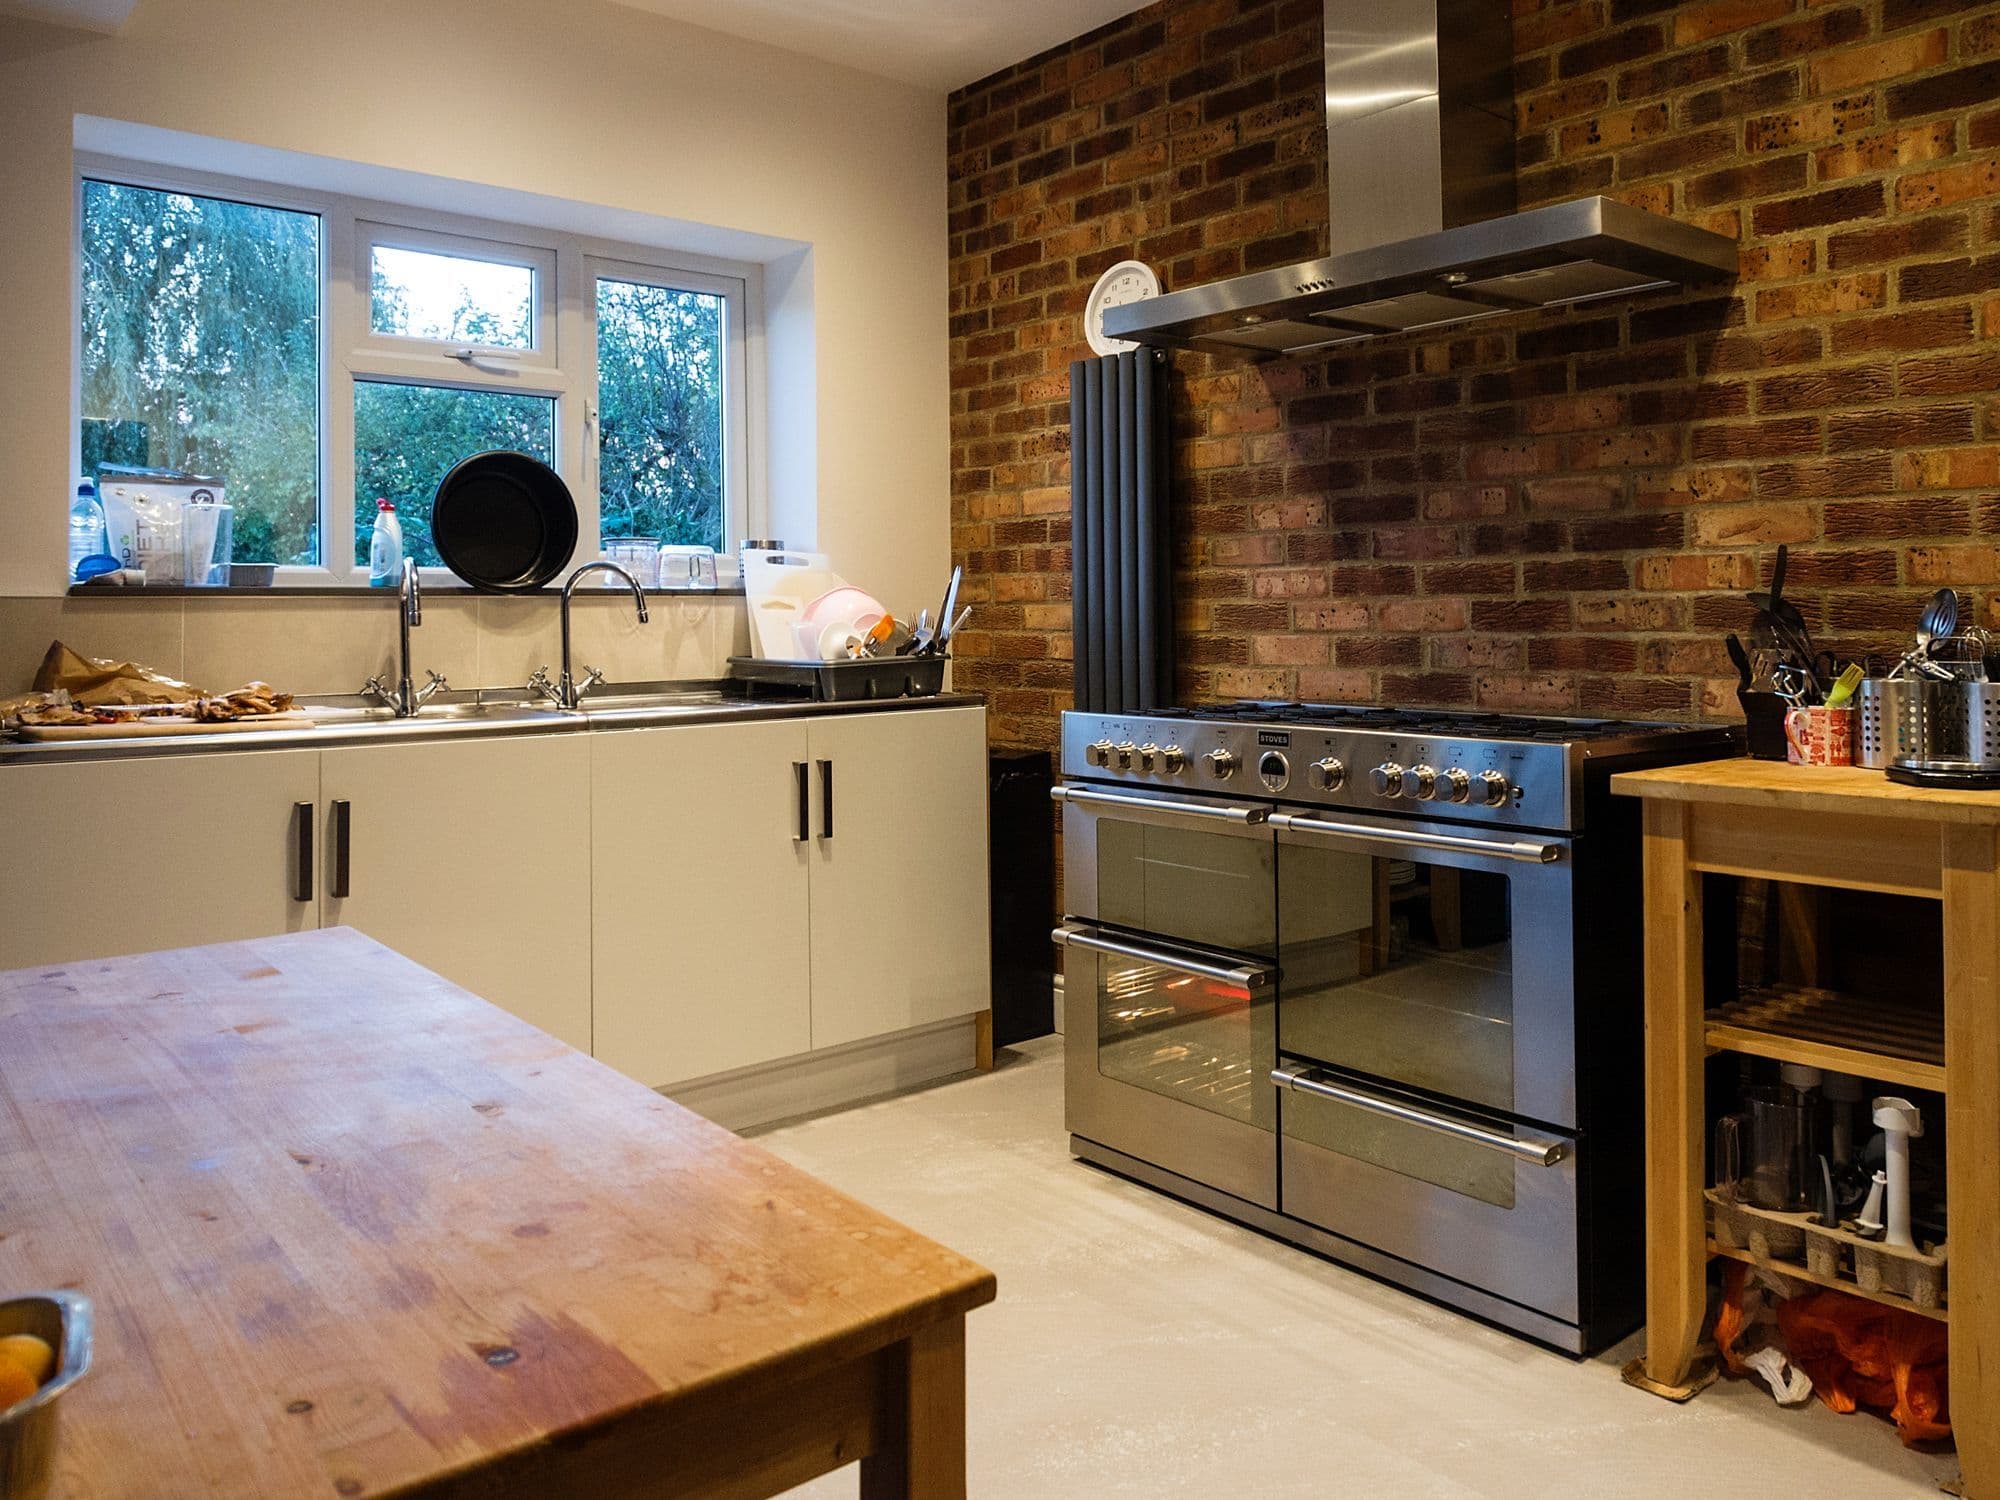
Load-bearing walls taken out on a steel, signed off by building control, made good and ready for the fitter.
from £4,800
Whole-house renovations
Older homes brought up to date: structural repairs, replastering, new layouts and finishes, room by room.
Ask for a price
Side-return extensions
Infill extensions for terraces that widen the kitchen and bring light into the middle of the house.
Ask for a price
Garage conversions
Garages turned into a study, playroom or bedroom, with insulation, windows and heating.
from £18,500
About Calder & Rowe
17years on the tools
Building in Wexbridge since 2009
Two builders, a small directly employed team and the same site lead on your job from start to finish. We take on a handful of projects at a time across Wexbridge and the villages around it, and we price from drawings, so the figure you sign is the one you plan around.

Reviews
Homeowners on their builds
4.8 · 64 Google reviews
They found an old drain under the footings and walked us through the options that morning, with prices. It added two weeks, and we knew why at every stage.
Rated 5 out of 5. Priya K.Rear extension, Hollinsfield We lived in the house the whole time. The new stair went in last so we always had a landing, and the site was swept every evening before they left.
Rated 5 out of 5. Tom and Alice W.Loft conversion, Wexbridge The steel delivery slipped and we started a week late, but they told us straight away and finished on the date they gave us after that. Building control passed it first time.
Rated 4 out of 5. Margaret H.Kitchen knock-through, Saltby
Where we work
Based in Wexbridge
- Wexbridge
- Hollinsfield
- Upper Marden
- Saltby
- Fernhurst Green
- Copley Bridge
Opening hours
- Mon to Fri
- 7.30am to 5.30pm
- Sat
- 8am to 12pm
Site visits by appointment, including Saturday mornings.
Contact
Start with a conversation
Tell Calder & Rowe what you have in mind, or call to talk it through.
- Phone01632 960 572
- Emailoffice@calderrowe.example
- AddressUnit 4, Mill Lane Yard, Wexbridge, WX7 3LD